Door width vs. rough opening
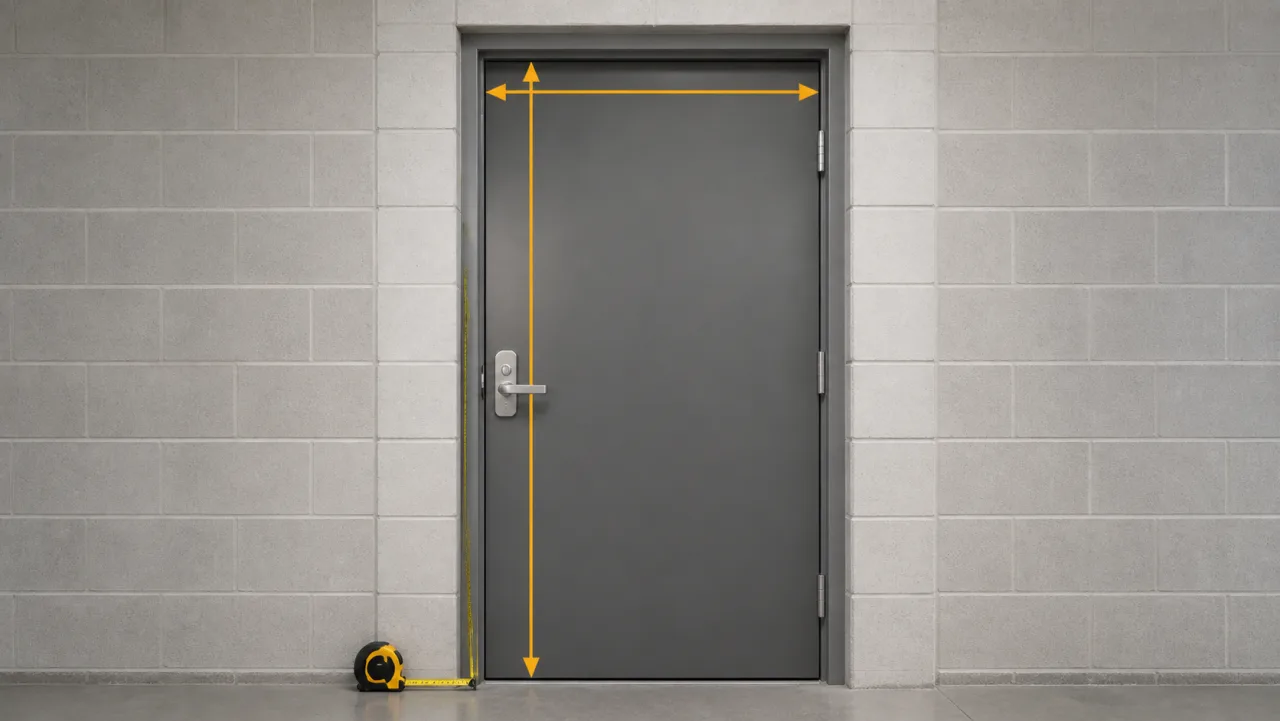
See how nominal door size, frame opening, and rough opening relate before you order.
PDF GUIDE
Read, save, or print this guide
1 page · Illustrated instructions and a printable checklist.
Step-by-step guide
- 1Label the physical door leaf measurements as actual (net) width and height.
- 2Record the frame opening separately, from rabbet to rabbet; nominal door size allows for the required door clearances.
- 3Measure the wall opening from framing to framing for the rough opening.
- 4Use the selected manufacturer's frame requirements before construction or ordering.
Guide notes
Nominal door size, the opening inside a frame, and the rough opening are not interchangeable. The frame manufacturer and wall condition determine the required rough opening. Record each measurement by name and verify the selected frame requirements.
Technical source: Doors & More opening-size guide