← Doors & MoreCustomer sign in

Build Opening

Configure your door and frame opening

Sign in to save Sign in to add to cart

Drafts

Draft 1

Group identical opening types together with quantity. Add another opening only when its build is different.

Opening 1○

size TBD · swing TBD · door · ×1

Quick-start templates

Choose a common opening to fill the usual answers. Every choice stays editable.

Scroll for more →
1

What do you need?

Choose the pieces you want in this opening. We’ll keep every later choice compatible.
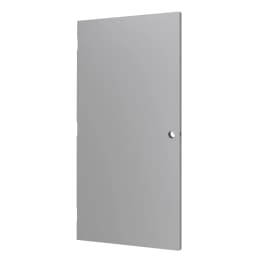
Tell Spartan hollow metal door manufacturer photoSingle door
Tell Tioga metal building door/frame manufacturer photoDoor + frame
Tell Spartan hollow metal frame manufacturer photoFrame only
Leaf arrangement: Single leaf
Leaf arrangement
2

New or replacing an existing door?

New openings use the exact standard prep from the selected size and brand. Replacement openings may need to match what is already there.

3

What size?

Pick the nominal door size. Catalog-backed sizes are listed; an approved template or imported standard size stays visible and is priced at review.

4

Which way does it swing?

Stand on the pull side—the side where the door swings toward you. Hinges left is LH; hinges right is RH.

5

How many of this exact opening?

Same size, same swing, same rating, same hardware. If anything differs, add a separate opening so each one gets the right parts.

1 opening
6

Interior or exterior?

Location drives security and weather protection.

7

Is a fire rating required?

Required

Required answer. Choose no rating or the rating shown in the project documents or existing opening label. The full door, frame, glazing, and hardware assembly must stay compatible.

Live opening preview

Illustrative preview — choose answers to update

Shown hardware is an example, not selected
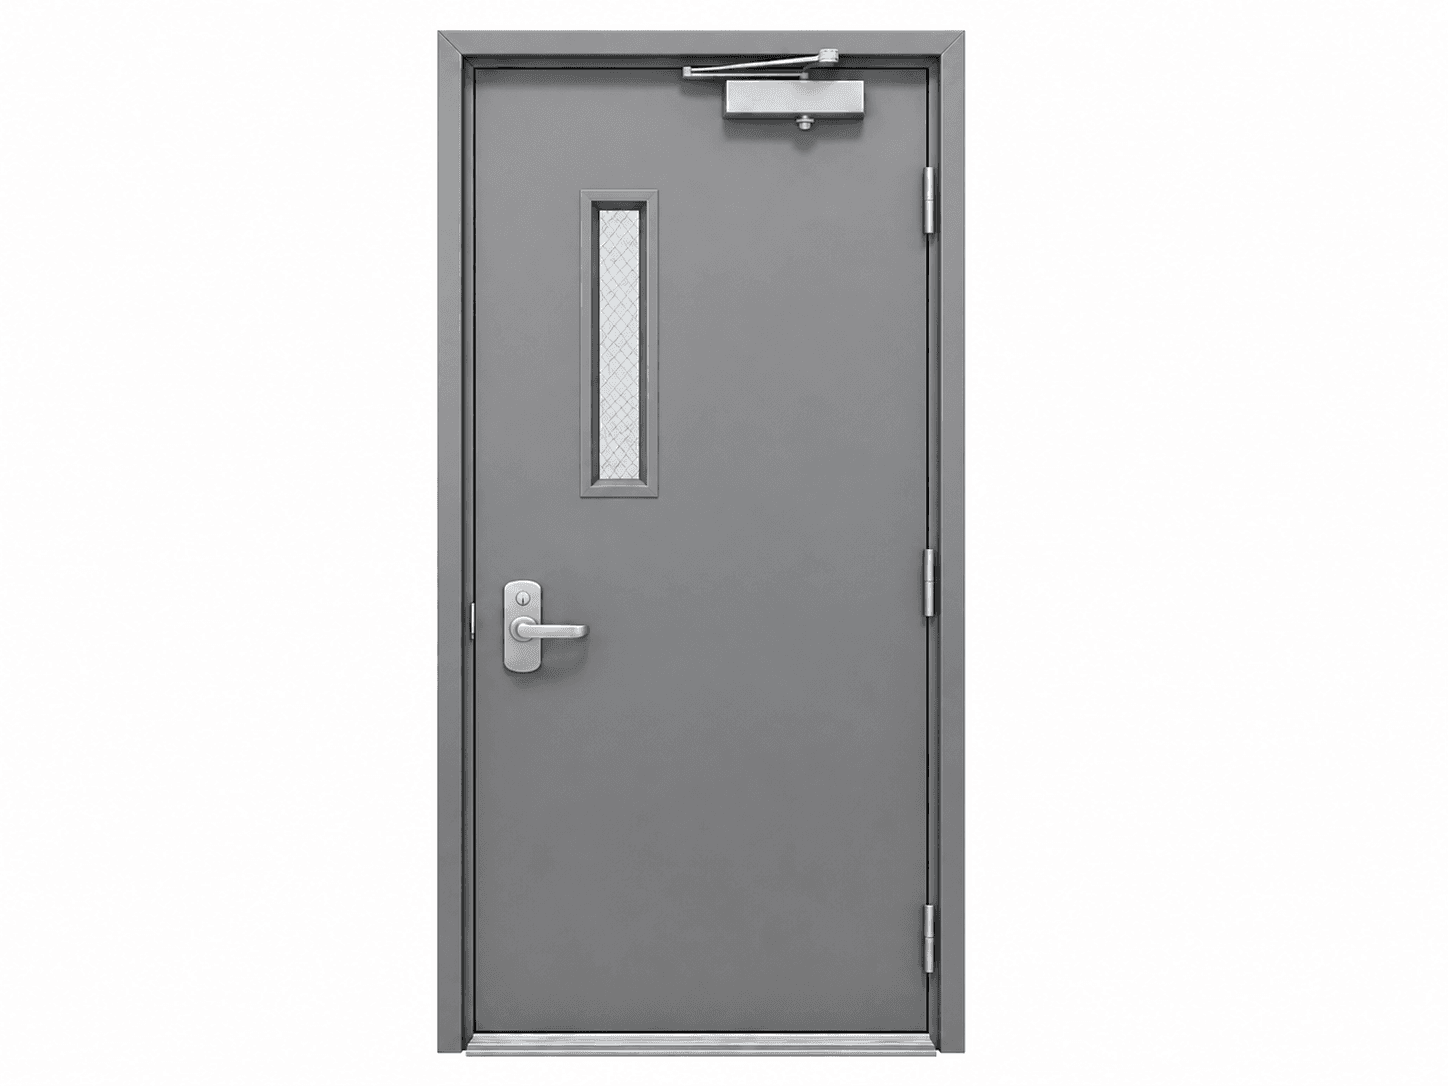
Illustrative gray hollow-metal door and frame with example hardware
Illustrative opening only. Choose opening answers to render the configured assembly.

Sign in to see protected pricing and save your opening.

Your opening

Type
Construction
Size
Swing
Quantity
Location
Fire rating
Wall / frame head
Hardware / egress
9

Hardware for this opening?

Nothing is pre-checked. Choose your own hardware or ask us to include only what you select.

Does this door serve a required public exit?

Review your answers, then use the cart action below.

More options (optional)

Bathroom stalls (optional)

Full partition systems — panels, pilasters, doors, and hardware, with factory preps. Priced at review with your openings.

Sign in to save and order these openings

You can build here without an account. Sign in to see protected pricing, save drafts, and add this opening to your cart.

Customer sign in
Opening reference guides

Check the field details before you build.

All five guides are loaded below for quick sizing, wall, handing, hinge, and fire-rating checks. Verify job-site dimensions, code requirements, and manufacturer details before ordering.

Common door size chart

Nominal commercial sizes and the shorthand used in product descriptions, including 3070.

NominalCodeWidthHeightTypical use
2'0" × 6'8"206824 in80 inNarrow service / utility opening
2'6" × 6'8"266830 in80 inSmall offices / interior utility
2'8" × 6'8"286832 in80 inInterior commercial openings
3'0" × 6'8"3068
36 in
80 in
Common commercial single
3'0" × 7'0"307036 in84 inMost common hollow-metal stock size
3'0" × 8'0"308036 in96 inTaller commercial openings
3'6" × 7'0"367042 in84 inWider single opening / access
3'8" × 7'0"387044 in84 inSpecial wider single opening
4'0" × 7'0"407048 in84 inWide equipment / service opening
5'0" × 7'0"507060 in84 inNarrow pair / service opening
6'0" × 7'0"607072 in84 inCommon pair opening

Frame depth / wall condition chart

Common wall conditions with frame depth and throat references. Field verify finished wall thickness.

Wall conditionJamb depthThroatNote
2×4 stud + drywall4 3/4 inField verifyStock starting depth; verify finished wall
2×6 stud + drywall6 5/8 inField verifyStock wider-wall depth; verify finished wall
CMU / masonry5 3/4 in4 7/8 in typicalStock masonry frame depth
Existing field conditionField verifyField verifyMeasure finished wall thickness before order
Frame series4 3/4 in overall3 3/4 inHead/jamb components listed for this depth
Frame series5 3/4 in overall4 7/8 inCommon masonry/stock frame series
Frame series7 3/4 in overall6 3/4 inDeeper wall / frame series
Frame series8 1/4 in overall7 1/4 inDeeper wall / frame series
Available depth option4 3/4 inVaries by profileAppears in frame pricing/depth matrix
Available depth option5 5/8 inVaries by profileAppears in frame pricing/depth matrix
Available depth option5 7/8 inVaries by profileAppears in frame pricing/depth matrix
Available depth option6 1/4 inVaries by profileAppears in frame pricing/depth matrix
Available depth option6 5/8 inVaries by profileAppears in frame pricing/depth matrix
Available depth option7 1/8 inVaries by profileAppears in frame pricing/depth matrix
Available depth option7 1/4 inVaries by profileAppears in frame pricing/depth matrix
Available depth option7 3/4 inVaries by profileAppears in frame pricing/depth matrix
Available depth option8 1/4 inVaries by profileAppears in frame pricing/depth matrix
Available depth option8 3/4 inVaries by profileAppears in frame pricing/depth matrix
Available depth option9 1/4 inVaries by profileAppears in frame pricing/depth matrix

Handing chart

Use the pull side wherever possible. Photos from both sides help prevent wrong-hand orders.

HandMeaningNote
RHRight HandPull side hinges on right; door swings toward you
LHLeft HandPull side hinges on left; door swings toward you
RHRRight Hand ReversePush side hinges on right; door swings away
LHRLeft Hand ReversePush side hinges on left; door swings away

Hinge & lock location measurement chart

Manufacturer hinge and lock locations for 6'8", 7'0", and 8'0" doors. Match the door and frame to the same manufacturer row.

Standard hollow metal door hinge location chart, 1 3/4" doors. Measurements are from top of door to top of hinge cutouts; lock (E) is top of door to lock centerline.

Manufacturer6'8" A / B / C / Lock E7'0" A / B / C / Lock E8'0" A / B / C / D / Lock E
SPARTAN / VIKING7 3/8 / 37 5/16 / 67 1/4 / 39 9/167 3/8 / 39 5/16 / 71 1/4 / 43 9/167 3/8 / 32 11/16 / 58 / 83 5/16 / 55 9/16
AMWELD*7 3/8 / 37 5/16 / 67 1/4 / 39 9/167 3/8 / 39 5/16 / 71 1/4 / 43 9/167 3/8 / 32 11/16 / 58 / 83 5/16 / 55 9/16
STEELCRAFT†7 3/8 / 37 5/16 / 67 1/4 / 39 9/167 3/8 / 39 5/16 / 71 1/4 / 43 9/167 3/8 / 32 21/32 / 57 15/16 / 83 1/4 / 55 9/16
DKS†7 3/8 / 37 5/16 / 67 1/4 / 39 9/167 3/8 / 39 5/16 / 71 1/4 / 43 9/167 3/8 / 32 21/32 / 57 15/16 / 83 1/4 / 55 9/16
FLEMING7 3/8 / 37 5/16 / 67 1/4 / 39 9/167 3/8 / 39 5/16 / 71 1/4 / 43 9/167 3/8 / 32 21/32 / 57 15/16 / 83 1/4 / 55 9/16
OLD REPUBLIC7 3/8 / 37 5/16 / 67 1/4 / 39 9/169 3/8 / 39 5/16 / 69 1/4 / 43 9/164 7/8 / 30 3/8 / 55 7/8 / 81 3/8 / 55 9/16
KEWANEE7 1/4 / 37 5/16 / 67 3/8 / 39 9/167 1/4 / 39 5/16 / 71 3/8 / 43 9/167 1/4 / 32 5/8 / 58 / 83 3/8 / 55 9/16
DOMINION6 3/4 / 37 3/4 / 68 3/4 / 406 3/4 / 39 3/4 / 72 3/4 / 426 5/8 / 32 5/8 / 58 5/8 / 84 5/8 / 54 1/16
CECO6 5/8 / 37 5/8 / 68 5/8 / 38 1/166 5/8 / 39 5/8 / 72 5/8 / 42 1/166 5/8 / 32 5/8 / 58 5/8 / 84 5/8 / 54 1/16
FENESTRA5 1/8 / 35 1/8 / 65 1/8 / 39 9/165 1/8 / 37 1/8 / 69 1/8 / 43 9/165 1/8 / 30 1/2 / 55 13/16 / 81 1/8 / 55 9/16
PIONEER4 7/8 / 35 1/8 / 65 3/8 / 41 7/84 7/8 / 37 1/8 / 69 3/8 / 45 7/84 7/8 / 30 3/8 / 55 7/8 / 81 3/8 / 57 7/8
MESKER4 7/8 / 35 1/8 / 65 3/8 / 39 9/164 7/8 / 37 1/8 / 69 3/8 / 43 9/164 7/8 / 30 3/8 / 55 7/8 / 81 3/8 / 55 9/16
NEW REPUBLIC4 7/8 / 35 1/8 / 65 3/8 / 39 9/164 7/8 / 37 1/8 / 69 3/8 / 43 9/164 7/8 / 30 3/8 / 55 7/8 / 81 3/8 / 55 9/16
CURRIES4 7/8 / 35 1/8 / 65 3/8 / 39 7/84 7/8 / 37 1/8 / 69 3/8 / 43 7/84 7/8 / 30 3/8 / 55 7/8 / 81 3/8 / 55 7/8

Notes: 8'0" doors have a 4th bottom hinge = D. Standard undercut is 3/4" except Curries/Pioneer at 5/8". Match your door and its frame to the SAME manufacturer row so the hinge and lock locations line up.

Fire-rating chart

Ratings must match the wall assembly, hardware, lite kits, labels, and local code requirements.

RatingCommon useNote
20 minCorridor / smoke partition where allowedVerify wall rating and local code
45 min1-hour corridor or partition conditionsHardware and lite kits must match rating
60 min1-hour rated wall assembliesUse listed frame/door/hardware package
90 min2-hour stairwells / shafts where requiredCommon hollow-metal rated opening
3 hourHigh-rated fire wall openingsSpecial application; verify manufacturer listing